History & Walk-Round Guide

Originally written by Allan B. Barton — a self-guided tour of over 1,000 years of history.

In the mid 870s the Danes sailed down Tetney Haven on their passage west to conquer the Saxon Kingdom of Mercia — one of many groups of invaders landing on the east coast during the second half of the ninth century. Rather than settling peacefully, the Danes caused great havoc in their path, killing the inhabitants of Tetney and burning down the church.

This incident, so far back in our past, shows how long a church has been established in Tetney — well over 1,000 years — and that a church building may have stood on this site for just as long. Not much evidence of that earliest building survives; it has been rebuilt and restored many times to form the beautiful building we have today. But we must remember it is not just a building: it has witnessed the prayers and praise of centuries, offered by many thousands of parishioners and visitors, and that long tradition of prayer continues today.

The church as a building

Some architectural notes on the church fabric

The oldest part of the present church is the rough wall of the South aisle. The masonry is mainly Norman in origin, from a church built by Ivo Tallboys, the Domesday lord of the manor — and interestingly, this walling contains scorched red stones from the Saxon church burnt down by the Danes. Also along this stretch of wall is a doorway blocked during restoration in 1862, dating from about 1280 and in the Early English style. The main part of the church, the Nave, dates from 1363.

The exact date is known thanks to an inscription on the second pillar from the west on the north arcade: “This work was completed A.D. 1363 Robert Day the vicar.” Robert Day was a native of Tetney, son of local farmer John Day. On becoming vicar he immediately began rebuilding the church, which was in a dilapidated state, in the latest perpendicular style of his day. There are five-bay arcades to the North and South aisles, each with typical perpendicular arches, though the pillars and pillar bases are more typical of the preceding decorated style. There are no Triforium or Clerestory windows above the arches, which makes the nave relatively dark for its style.
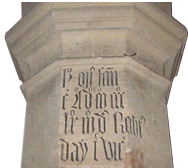
The 1363 Robert Day inscription on the nave arcade
The 1363 Robert Day inscription

The windows of both aisles are also perpendicular in style, though not all are original — many are Victorian imitations. The lovely East window of the South aisle is entirely old, with three lights and beautiful panel tracery; the other aisle windows share the same basic design, some with two lights and some three. Comparing the tracery, you may notice some stonework quite worn while other sections appear clean and recently cut — a result of restoration work in 1862.

The Chancel was built next, followed by the Western tower, both erected during the incumbency of Thomas Jeckyll (1461–1501). The broad, tall marshland tower is built of Lincolnshire oolitic limestone in the last version of the perpendicular Gothic style. It's renowned for its double bell openings under ogee arches and the panelling of the lower parts of those openings. Though large enough to contain eight bells, it holds only four.

The three bells that are rung weigh just over one and a half tons: the treble weighs eight and a half hundredweight, the second bell nine and a half hundredweight, and the tenor eleven hundredweight. All carry inscriptions and dates. The treble, dating from 1700, reads (in Latin) “When I call, come to God's house, 1700”; the second, “Blessed is the people who hear my voice, 1700”; the tenor, “T. Mears of London made me, 1823”. A fourth, smaller calling bell of pre-Reformation date and weighing two and a half hundredweight hangs in the tower without inscription. In 1823 it was taken from the tower by Bishop Tomline of Lincoln to adorn his hermitage at Riby Grove; the parishioners, dismayed at the loss, rushed out when the bell toppled from the cart carrying it away, and promptly rehung it in the tower — it hasn't been moved since. In 1912 the three main bells were quarter-turned and rehung, and the treble recast; in 1934 further repairs costing £55 were needed after the bell chamber was found unsound due to death-watch beetle.

The Chancel was built in 1470, ten years before the tower, though its architecture is closely matched to the Nave — note that the Tower and Chancel arches are almost identical in design and shape. The Chancel was partly demolished in 1862 and rebuilt on its old foundations, reusing the medieval windows and retaining the Chancel and North Chapel arches. At the East end of the North aisle a screen, added during the 1862 restoration, partitions the vestry (also built in 1862) from the rest of the church; the vestry itself was built on the site of a medieval North Chapel, reusing old materials including the North door.

The church interior

The numbers below correspond to the numbered plan drawn up for visitors — follow them in order for the full self-guided walk round.
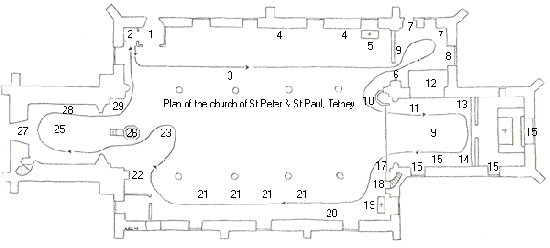
Numbered floor plan of the church for the self-guided walk-round tour
The walk-round plan
1You'll probably enter the church via the vestibule of 1924. This is where the tour starts — as you close the inner door, notice the church restoration plan of 1862, by architect R.J. Withers.
2Look carefully at the plan and you'll notice the alignment of the Nave and Chapel is about a foot out of true. There's no firm reason for this, though one theory suggests it represents the bowing head of Christ as he lay dying on the cross.
3Turning down the north aisle, notice on the second pillar from the west the inscription of 1363, carved high up: “This work was completed AD 1363 Robert Day then the vicar.”
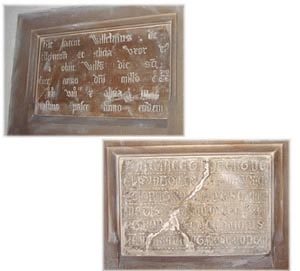
4Look for the two inscriptions set into the north wall — memorials to the De Elkyngton family, tenants of Tetney manor who lived in the Manor House in the North End during the 13th and 14th centuries. By the time that Manor House was demolished in the early 19th century it was an extensive, rambling building, rebuilt by the Lacon family in the 15th and 16th centuries and occupied by the Hewson family in the 18th; it was replaced in the 1870s by the present Manor Farmhouse.
5Move along into the Lady Chapel, with its modern-style altar and furnishings.
6Hanging from the ceiling is the reserved sacrament lamp, recently restored with new parts. The wooden screen behind the altar partitions the Vestry from the church.
7The Vestry contains two pre-Reformation incised tomb stones set high into the walls, dating from about 1280. They were found being used as building blocks during the 1862 restoration; the people they commemorate are unknown, though the cost of such a monument suggests they were fairly wealthy. The slabs are carved with a lady and a gentleman, both at prayer, under fine canopies — look closely and you may pick out traces of red and black paint.
8On the sill of the east window in the vestry is a piece of wood crudely inscribed in capitals: “THOUGH LACONS FADE AWAY THEIRE GIFTS REMAIN TO FEED THE POOR AND GOOD WORKS TO MAINTAIN.” This is the last surviving fragment of the late-18th-century pews, replaced in 1862 — it records the ‘Lacons Dole’, a charity founded in the will of Edward Lacon in 1612 which still survives today. Before leaving the vestry, note the pictures of past incumbents above the wardrobe.
9Moving out past the pulpit into the Chancel: it's decorated in the Victorian style, with fine stained glass and a hand-painted reredos. Fastenings for oil-burning lamps remain in place on the choir stalls.
11The organ, in the medieval North Chapel arch, dates from 1904 — built and fitted by Messrs. Cousans of Lincoln at the bequest of Miss Dinah Stubbs, with one manual, pedals and seven stops.
12On the North wall is a tablet to a former vicar, John Wild, who wrote an excellent history of Tetney at the turn of the century.
13On the South wall is a tablet to another vicar, the Rev. Richard Norton Matthews; the silver-gilt processional cross is also his memorial.
14Along this wall too is a tablet to the Rt. Rev. William Proctor Swaby, a native of Tetney and first Bishop of Barbados, later Archbishop of the West Indies. A great benefactor of the church, he gave all three stained glass windows in the Chancel, and the lectern, as family memorials.
15The last memorial in the Chancel is to another vicar, Thomas Jeckyll, who died in 1501 and, like the De Elkynton slabs, is set deep into the wall. Thirty years later another priest, Richard Butler, was laid to rest here; at his death in 1531 he gave the church a silver-gilt cross carved with figures and a number of Lenten veils, almost certainly swept away at the Reformation just ten years afterwards.
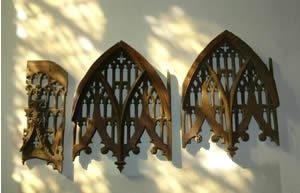
17Turning out of the Chancel and looking up above the Psalm board, you'll notice a Victorian lamp bracket still in situ. A little further along is a door quite high up — open it, if you have the strength, and a narrow flight of steps is revealed: the Rood stairs, which once led to a loft over the Rood screen removed in the early 19th century. Surviving fragments of that screen now hang under the tower.
18In the south-east corner is the Children's Chapel, with a simple altar surrounded by Riddel posts and curtains beneath a fine window.
19Evidence suggests this chapel was a Chantry Chapel in pre-Reformation days — a Chantry's sole purpose was for prayers or masses for the dead, or as a mausoleum for its benefactor. Richard Butler endowed a Chantry here, recorded in his will: “One preste to singe for a yere and to evermore continewe.” Another theory holds it was the Chapel of the Guild of St. Mary of Tetney, used for the same purpose. The altars of such chapels would have been of stone; the High Altar is believed to lie beneath the tiles of the Sanctuary.
20By the Children's Chapel is the eagle lectern already mentioned, and another Swaby memorial — the brass tablet on the aisle wall.
21Set into the tiles of 1862 along the south aisle are four lozenge-shaped inscriptions to the Borman and Searle families, replacing ledger slabs once here, since removed to outside the North aisle where they can still be examined.
22Turning out of the south aisle into the Nave, before you leave notice the carved corbel head where the arcade springs from the wall — the only surviving example of carving from the 1363 rebuilding.
23Now enter the west end of the church and take in the interior as a whole.
25This is the Choir vestry, also used for storing some furnishings. Leaning against the south wall is a recently discovered Victorian Royal Arms, hopefully to be restored and rehung in the main body of the church before long. Above hang three photographs of the church at the turn of the century, 19th-century bell-ringers' rules, and a plaque to long-serving bell ringer Matthew Lakin.
26The stone font is of 1862, thought to replace a medieval font that lies buried beneath the High Altar.
27Turn to face the west door and look up at the large west window — near the bottom at the sides is graffiti carved in the early 18th century.
28Before leaving this part of the church, note the fragments of the rood screen above the choir wardrobe, and the parish chest, which contains the Churchwardens' accounts dating back hundreds of years. As you leave the tower, look for the cross-slab tombstone and the worn effigy.
29Above is hung the roll of honour.

You leave the church by the west door of the tower or the north vestibule — turn south past the tower for the exterior tour.
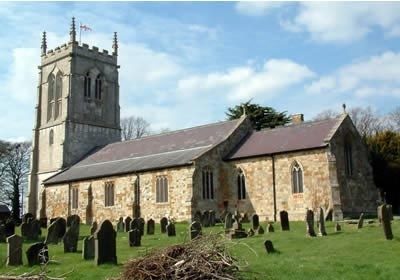
Historic photograph of the church
A view inside the church
Memorial inscriptions in the church
Memorial inscriptions
Surviving fragments of the rood screen
Rood screen fragments

The graveyard & church exterior

There are many fine gravestones in the churchyard, though few are very old — the oldest was put up in 1740. By the Vicarage gate in the south-west corner is the grave of the Rev. John Wild, marked by a marble cross; a little to the south in the same row lies the Rev. T.R. Matthews, Rector of North Cotes, a well-known hymn composer in his day (his tunes include “Thou didst leave thy throne and Kingly Crown” and “O my saviour lifted”). He was father to the Rev. Richard Norton Matthews, vicar of Tetney.

Nearby is the grave of a family drowned and washed up on the beach; another simple stone is crudely carved with the inscription “God who is on high sent his messenger to fetcheth”.

A circuit of the church reveals fine doors and windows, and the scorched stones mentioned earlier. Note too the consecration crosses on the Chancel buttresses. As you leave the churchyard you'll likely notice the stump of the 14th-century cross — a listed structure in its own right.

We hope you've enjoyed your visit to this lovely old Lincolnshire church, steeped in history. Please come again, or join us for one of the services shown on the notice board.

See our service times →